

Listing Courtesy of: MARIS - IDX as distributed by MLS GRID / Listed By: Jennifer Salerno, Century 21 Broughton Team
1109 Fulton Avenue Hannibal, MO 63401
Pending (61 Days)
$240,000 (USD)
Description
MLS #:
26053877
26053877
Taxes
$534(2025)
$534(2025)
Lot Size
0.48 acres
0.48 acres
Type
Single-Family Home
Single-Family Home
Year Built
1910
1910
School District
Hannibal 60
Hannibal 60
County
Marion County
Marion County
Listed By
Jennifer Salerno, Century 21 Broughton Team
Source
MARIS - IDX
Last checked Oct 20 2026 at 5:01 PM CDT
MARIS - IDX
Last checked Oct 20 2026 at 5:01 PM CDT
Bathroom Details
- Full Bathrooms: 2
Interior Features
- Microwave
- Open Floorplan
- Laundry: Main Level
- Walk-In Closet(s)
- Double Vanity
- Laundry: Laundry Room
- Water Heater
- Washer
- Refrigerator
- Stainless Steel Appliance(s)
- High Ceilings
- Laundry: Electric Dryer Hookup
- Storage
- Dryer
- Self Cleaning Oven
- Two Story Entrance Foyer
- Wet Bar
- Electric Cooktop
- Laminate Counters
- Vented Exhaust Fan
- Country Kitchen
Subdivision
- N/A
Lot Information
- Some Trees
- Back Yard
- Garden
- Rectangular Lot
Heating and Cooling
- Natural Gas
- Forced Air
- Central Air
- Ceiling Fan(s)
- Electric
Basement Information
- Concrete
- Storage Space
- Unfinished
- Partial
Exterior Features
- Roof: Shingle
- Roof: Metal
- Roof: Mixed
Utility Information
- Utilities: Electricity Available
- Sewer: Public Sewer
School Information
- Elementary School: A. D. Stowell Elem.
- Middle School: Hannibal Middle
- High School: Hannibal Sr. High
Parking
- Driveway
- Oversized
- Lighted
- Additional Parking
- Kitchen Level
- Off Street
- Detached
- Workshop In Garage
- Asphalt
- Covered
- Drive Through
Stories
- Two
Living Area
- 2,214 sqft
Location
Estimated Monthly Mortgage Payment
*Based on Fixed Interest Rate withe a 30 year term, principal and interest only
Listing price
Down payment
%
Interest rate
%Mortgage calculator estimates are provided by C21 Broughton Team and are intended for information use only. Your payments may be higher or lower and all loans are subject to credit approval.
Disclaimer: Square footage is based on information available to agent, including County records. Information has not been verified by agent and should be verified by buyer.
Based on information submitted to the MLS GRID as of 10/20/2026 12:01. All data is obtained from various sources and may not have been verified by broker or MLS GRID. Supplied Open House Information is subject to change without notice. All information should be independently reviewed and verified for accuracy. Properties may or may not be listed by the office/agent presenting the information.



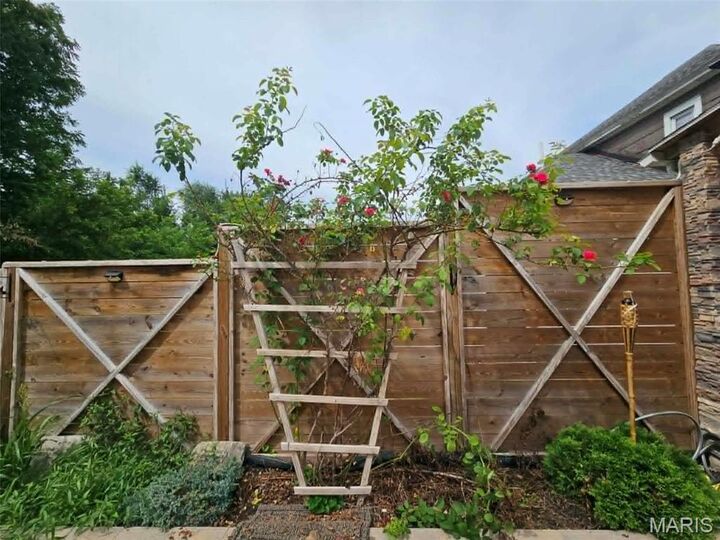
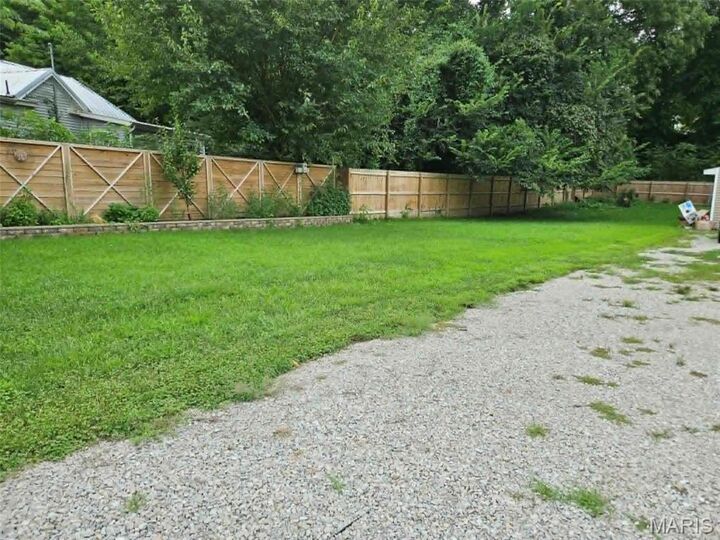
The true showstopper is the backyard oasis! Whether you're enjoying your morning coffee, entertaining friends and family, or unwinding after a long day, this incredible outdoor space is designed to be enjoyed year-round. You may never want to leave!
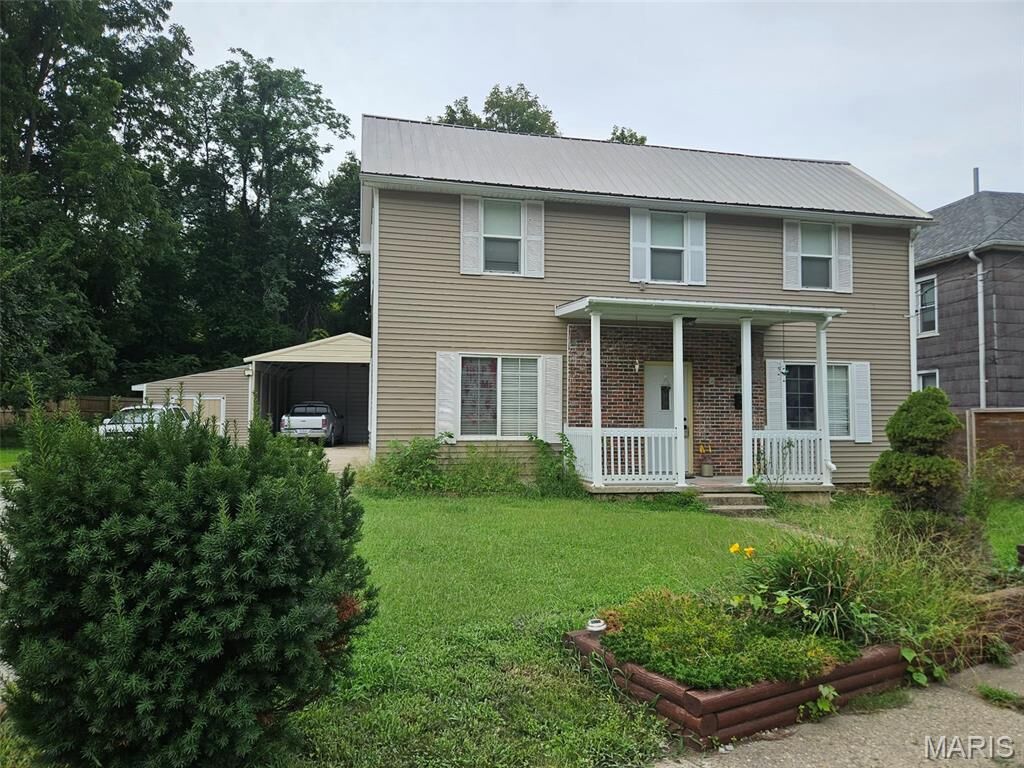
With its stylish renovations, inviting living spaces, and exceptional backyard retreat, this home offers the perfect combination of comfort, charm, and entertaining space. Come take a look and discover everything this beautiful property has to offer!